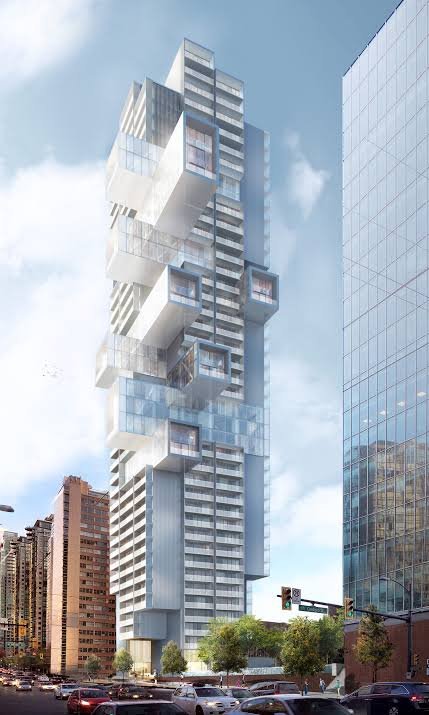
 Project 01 · Vancouver
Vancouver, BC · Canada
1515 Alberni
- Client
- [Developer / GC]
- Height
- [Storeys / metres]
- Our role
- [e.g. Structural review · Cost control]
[One or two sentences on what SNAPCON did and the result — to be supplied.]
Your construction peace of mind
Loading, please turn on your volume
Hold to build the tower — or press and hold space
High-rise construction consulting · Vancouver, BC
We work beside developers and general contractors to keep tall buildings structurally sound, on budget and built the right way — from the first drawing to the last pour.
Scroll to discoverServices
An independent eye on the structure before it reaches site. We review design packages for constructability, coordination and code compliance, and resolve the details that cause trouble at height — transfers, slab edges, embeds, reinforcing congestion.
Budgets that hold from podium to roof. We track quantities, change orders and cycle times floor by floor, flag cost risk before it compounds across a typical floor, and give owners and builders numbers they can act on.
The method behind a repeatable floor cycle. We set up sequencing, formwork and pour strategies, inspection and hold points, and site procedures that keep crews safe and the schedule honest.
How we work
Tell us about your tower, your stage and what keeps you up at night. A short call is enough to start.
We go through drawings, budget and schedule to find the risks hiding in the structure, the numbers and the method.
A clear scope, priorities and a plan of action — agreed with you before anything is set in concrete.
Procedures, cost tracking and review workflows put in place on site and in the office, ready for the first pour.
We stay alongside your team floor by floor, so the building goes up the way it was meant to.
“Every floor reviewed, every dollar tracked, every procedure in place — so you can look up at the tower with confidence.”
Projects
Project 01 · Vancouver
Vancouver, BC · Canada
[One or two sentences on what SNAPCON did and the result — to be supplied.]
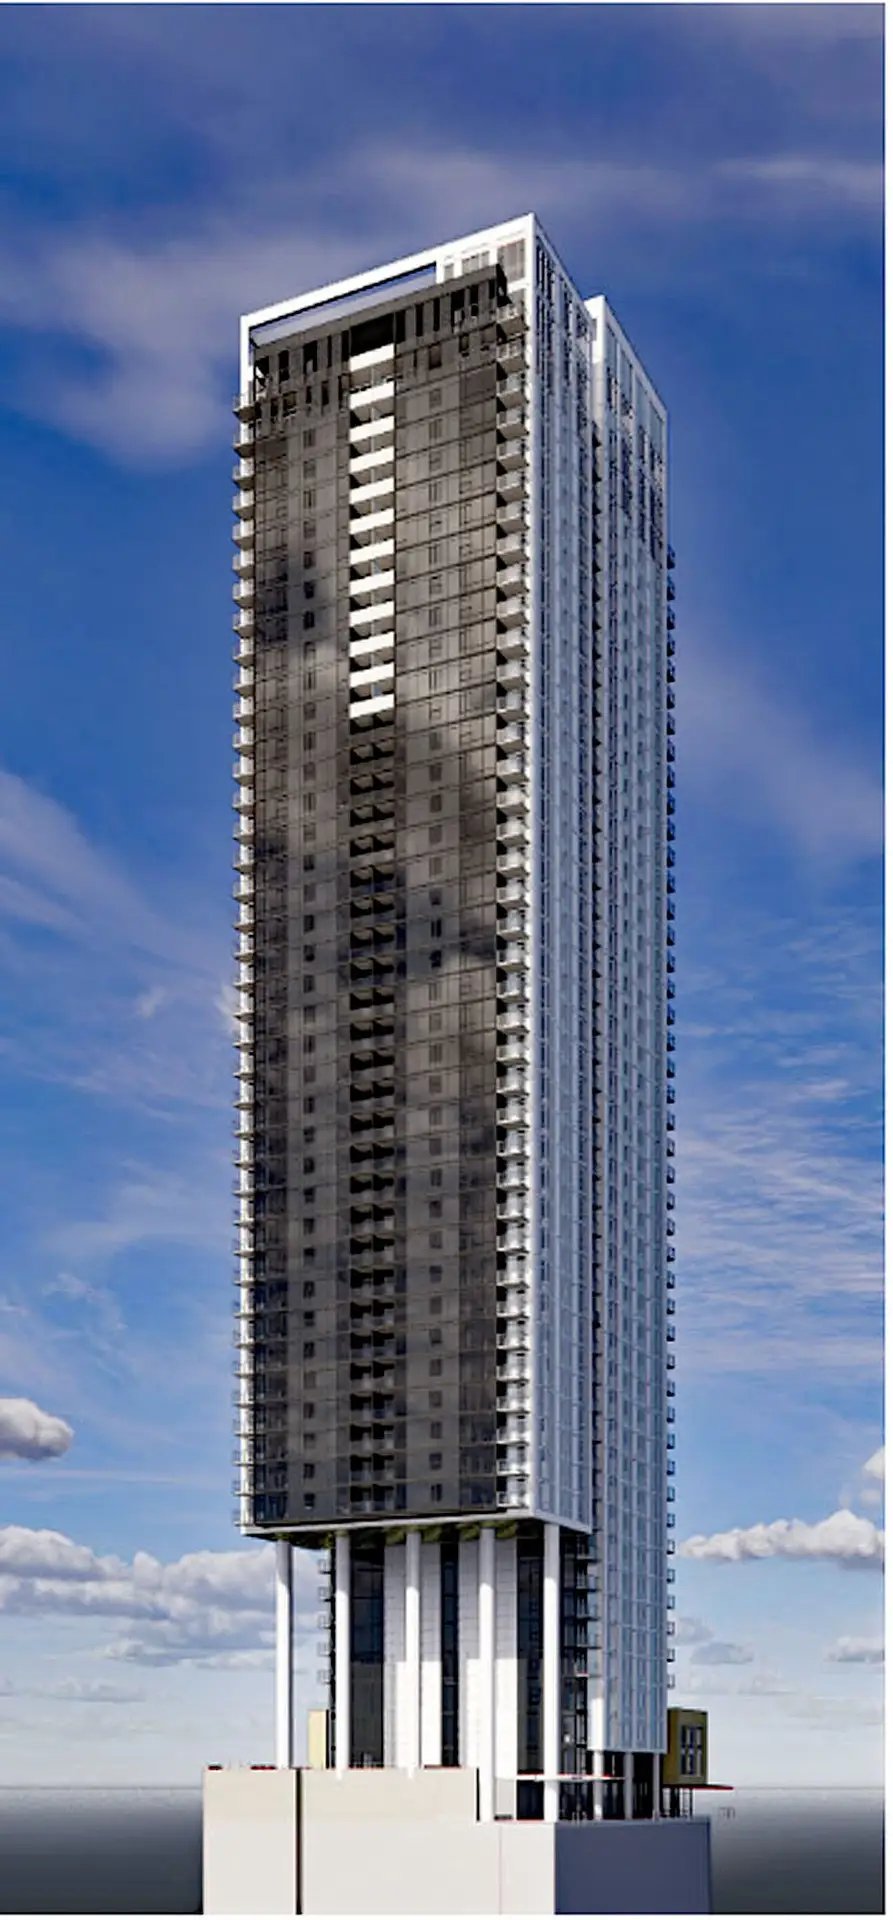 Project 02 · Seattle
Seattle, WA · USA
[One or two sentences on what SNAPCON did and the result — to be supplied.]
About
SNAPCON is a family office company of passionate and dedicated professionals in high-rise construction.
We are small by choice. When you hire SNAPCON you work directly with the people doing the work — people who treat your building with the same care they would give their own. Based in Vancouver, we serve developers and general contractors across the Pacific Northwest.
Step 1 · Get in touch